

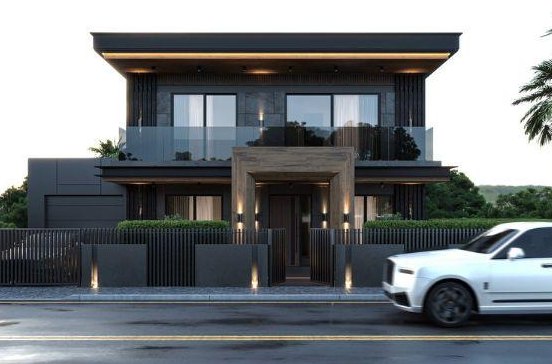
We make project ideas tangible through design, planning and visual presentations, helping our clients evaluate the space before construction begins.
With photorealistic visualisations and detailed drawings, we clarify material, lighting and proportion decisions together while still at the drawing stage, leaving no room for surprises on site.
Scope of service
- Concept design
- Design and planning work
- 3D modelling and photorealistic visualisation
- Material and colour concept
- Revision and approval before construction
Frequently asked questions
Why is visualisation important?
Photorealistic images let you see the space before construction, so decisions on materials, light and proportions are made at the drawing stage.
Can the design be revised?
Yes. Revision and approval before execution are part of the design process.